<-- style PDP --> 775 King Road, Burlington - Detached for sale for $2,199,900
  • for sale

775 King Road

Burlington, Ontario, L7T 3K7 - LaSalle

$2,199,900

  • Neighbourhood

    LaSalle

  • Major Intersection

    North Shore and King Road

  • Listed Since: 77 day(s)

  • Last update: 7 day(s) ago

Overview

  • Property Type

    Detached, Bungalow

  • Bedrooms

    4 + 2

  • Bathrooms

    4

  • Basement

    Finished

  • Kitchen

    1

  • Total Parking

    10 (2 Attached Garage)

  • Lot Size

    79.27x175.1 (Feet)

  • Taxes

    $12,757.00 (2025)

  • Type

    Freehold

Property Description

Property description for 775 King Road, Burlington

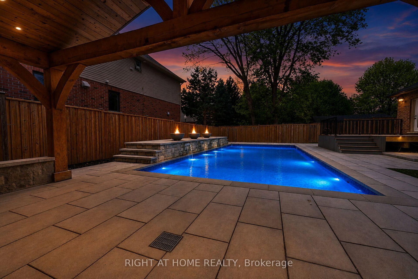
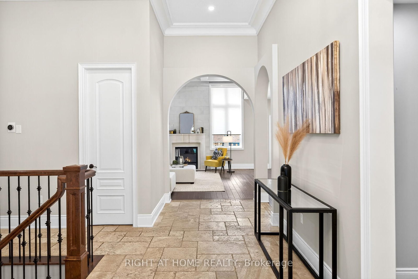
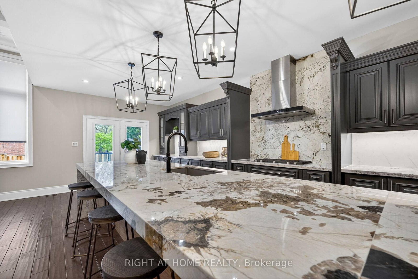
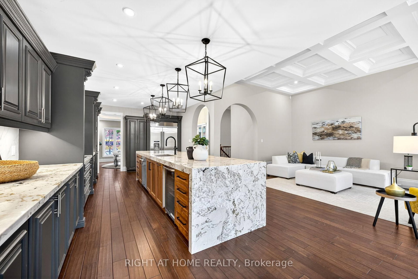
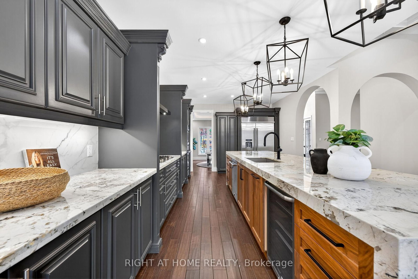
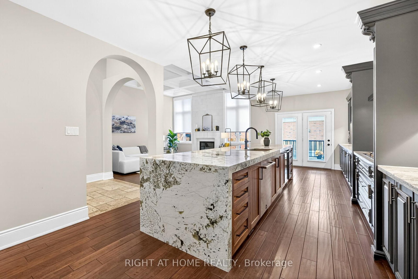
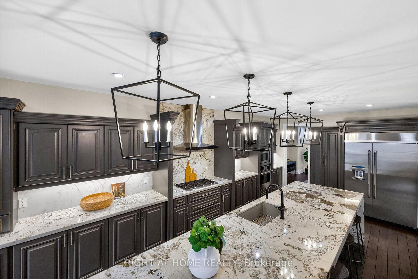
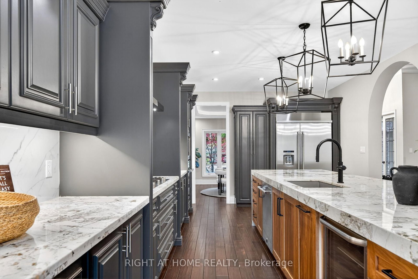
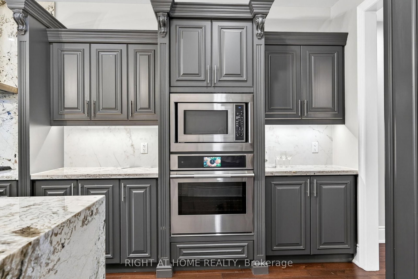
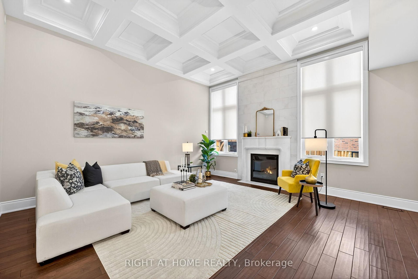
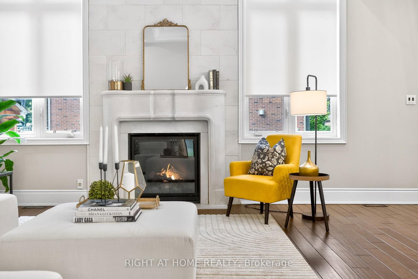
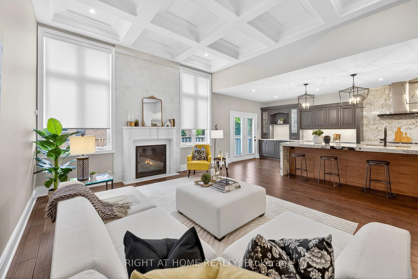
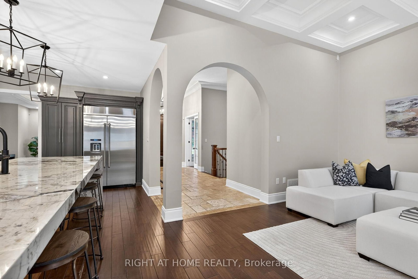
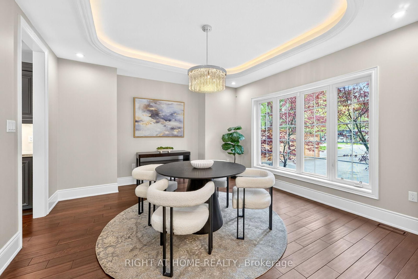
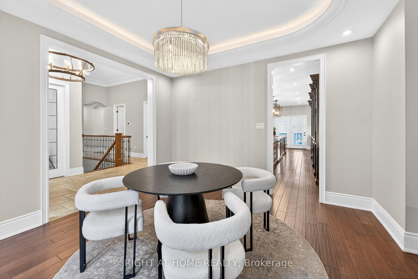
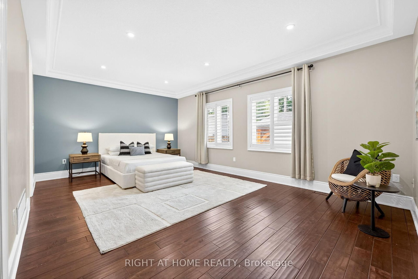
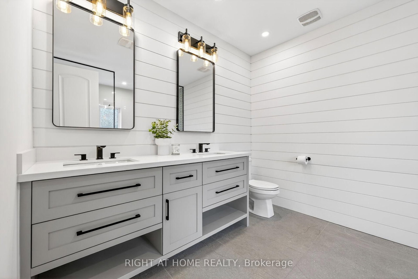
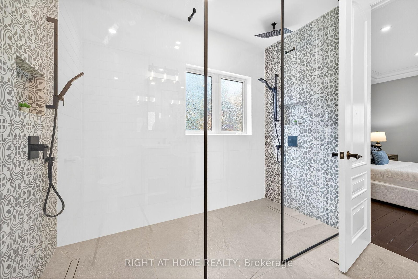
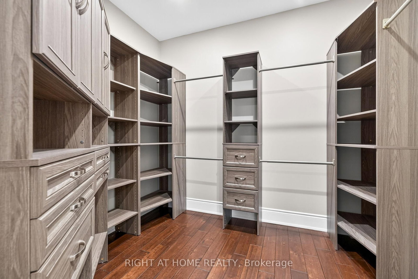
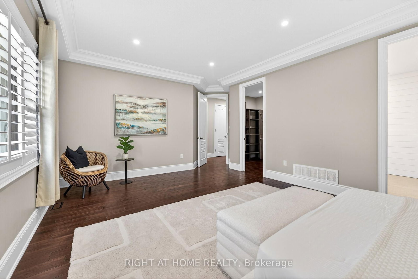
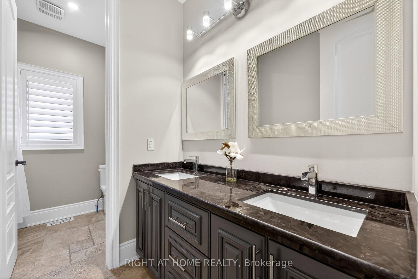
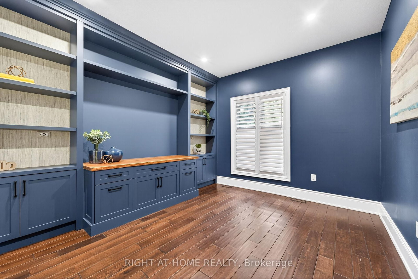
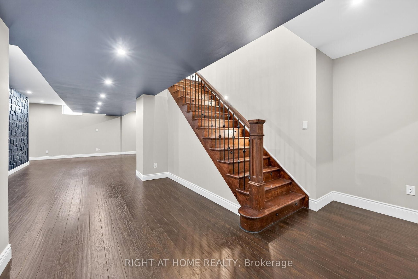
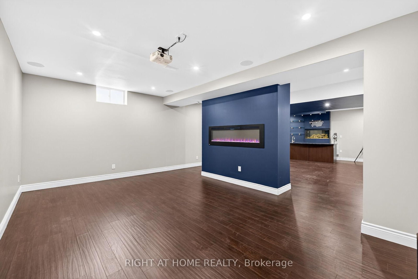
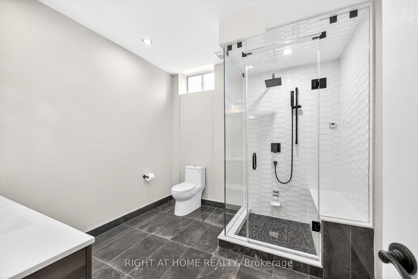
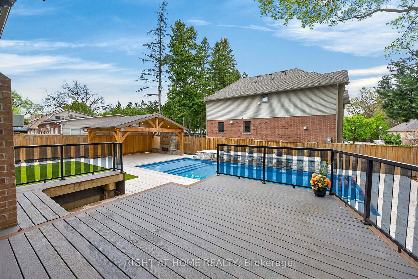
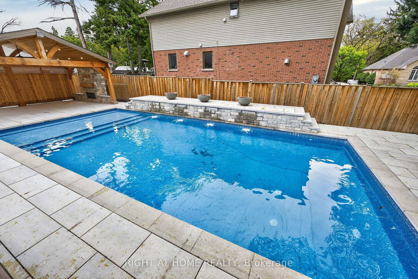
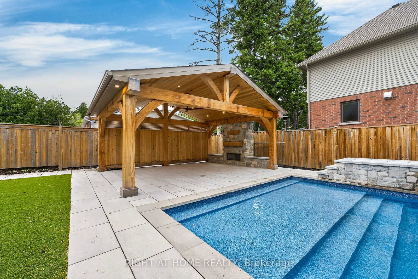
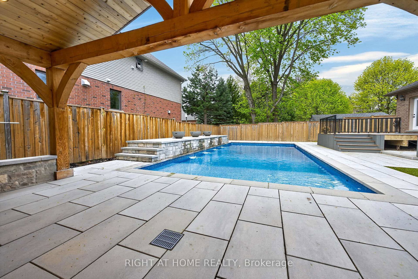
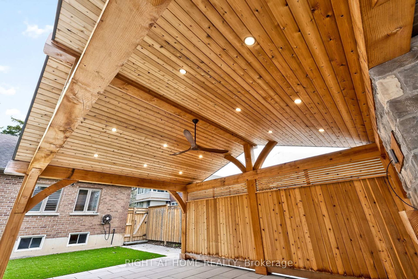
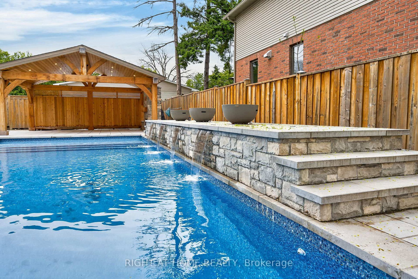
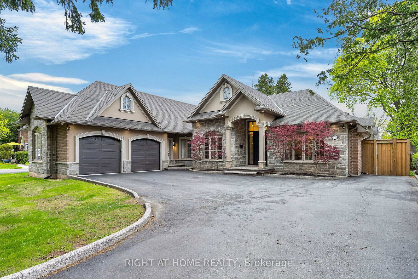
A rare offering of distinction in coveted South Aldershot. Welcome to 775 King Road. An extraordinary custom bungalow offering 5,400 sq ft of impeccably curated living space. The home's architectural presence is elegant with a blend of natural stone & stucco. Refined rooflines, gables, & a stately covered entry set the tone, while expansive windows invite natural light through every space. Inside, over 2,800 sq ft on the main level unfolds with sophistication. The heart of the home is a breathtaking great room with soaring 12 ft coffered ceilings, custom archways, & a statement fireplace, seamlessly connected to a newly updated chef's kitchen designed for both elevated entertaining & everyday living. Outfitted with premium appliances, a 14 ft natural stone island with waterfall edges & abundant cabinetry, the space is as functional as it is beautiful. The private primary suite offers a serene escape, complete with a spa-inspired ensuite & custom walk-in wardrobe. Additional bedrooms are generously proportioned, while a dedicated office & formal dining space provide flexibility & refinement. Step outside to a resort-inspired backyard designed to impress. A stunning in-ground pool with sun ledge, cascading waterfalls, custom stone work & gas fire features creates a true sense of retreat. Complemented by a composite deck, stone patio, low-maintenance turf, & a 20 x 20 ft pavilion complete with pot lights, gas fireplace & space for a TV. In addition, there is a rough-in for a hot tub. An idyllic space for unforgettable gatherings. The fully finished lower level is equally impressive, offering high ceilings, expansive recreation area, wet bar, built-in aquarium, theatre room, fitness room, 2 additional bedrooms, 3 pc bath & a den. Perfectly positioned just moments from the lake, Burlington Golf & Country Club, marina, shopping, dining, parks, & schools, with convenient access to the GO Train & highways. An exceptional residence.

Listed by RIGHT AT HOME REALTY

  • MLS #

    W13102330

  • Sq. Ft

    2500-3000

  • Sq. Ft. Source

    MLS

  • Lot Irregularities

    n/a

  • Year Built

    6-15

  • Pool

    Inground

  • Drive

    Private

  • Garage

    Attached, 2 spaces

  • Total Parking

    10

  • Family Room

    Y

  • Den

    Y

  • Exterior

    Brick

  • Fireplace

    Y

  • Roof

    Asphalt Shingle

  • Foundation

    Unknown

  • Elevator

    n/a

  • Water View

    n/a

  • Laundry Level

    Main

  • Heat

    Forced Air

  • A/C

    Central Air

  • Water

    Municipal

  • Water Supply

    n/a

  • Sewers

    Sewers

  • Central Vac

    N

  • Living

    5.21 x 4.29 ft Main level

  • Kitchen

    8.64 x 3.99 ft Main level

  • Dining

    4.37 x 4.06 ft Main level

  • Primary

    4.09 x 6.1 ft Main level

  • 2nd Br

    4.47 x 3.53 ft Main level

  • 3rd Br

    3.35 x 3.45 ft Main level

  • 4th Br

    3.94 x 3.35 ft Main level

  • Office

    3.35 x 3.76 ft Main level

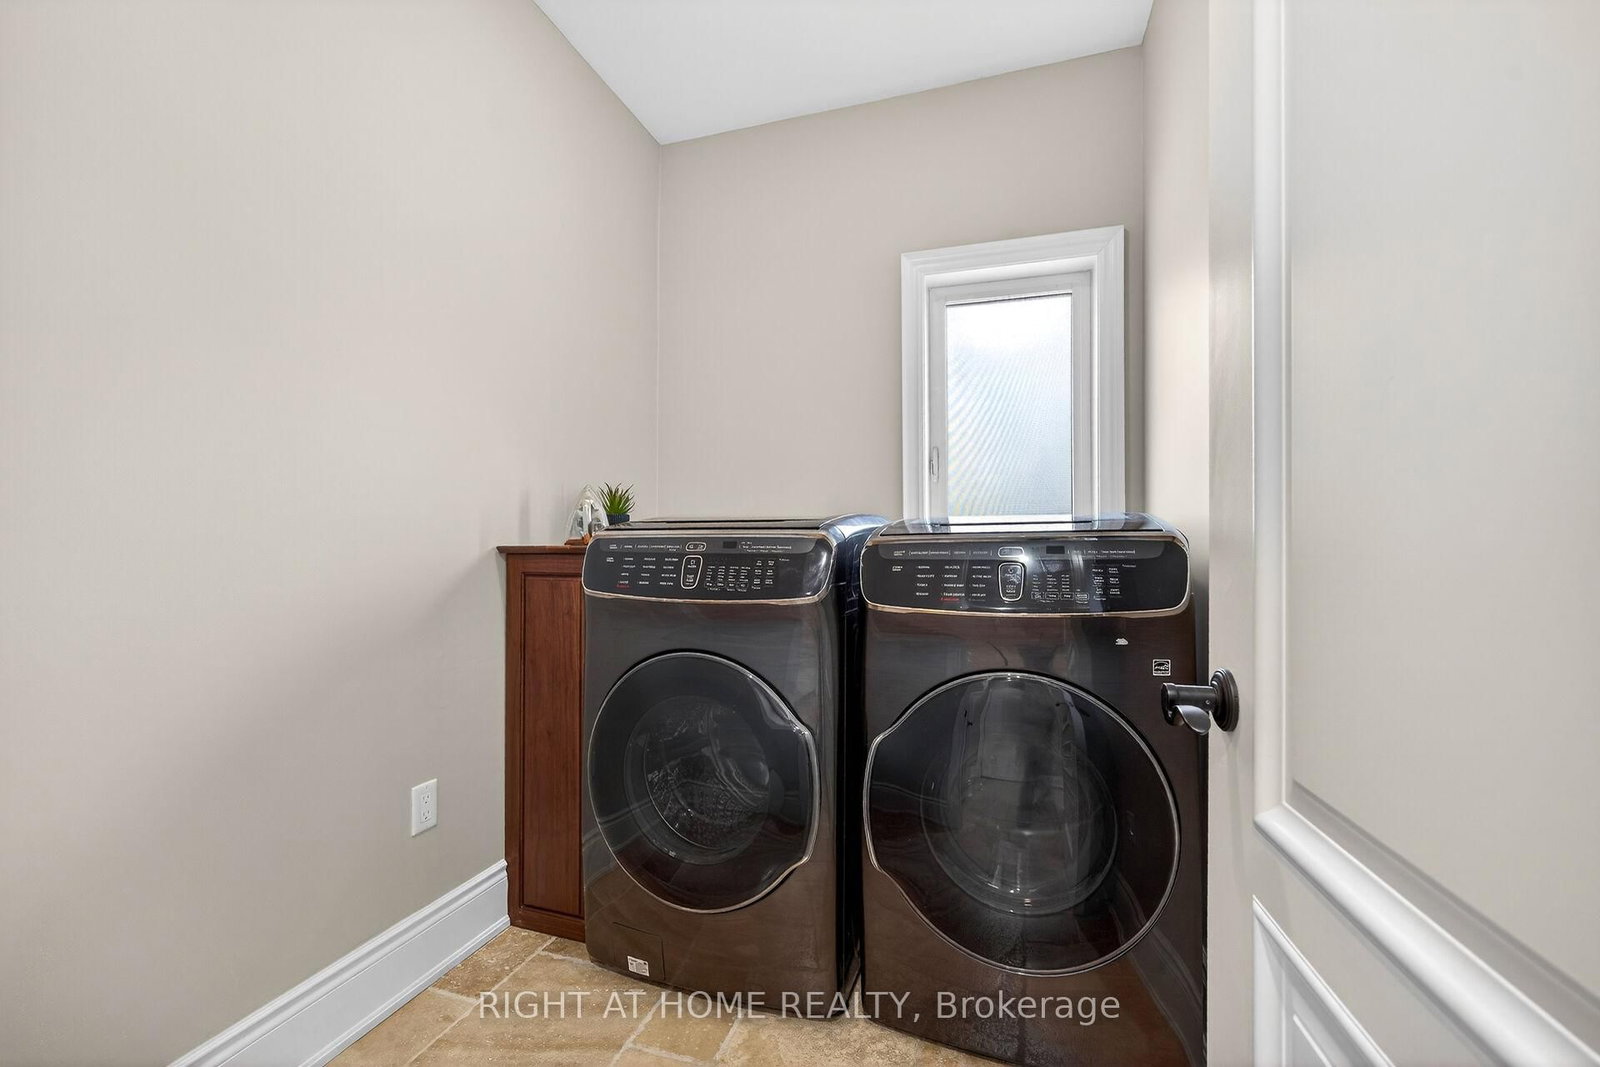
  • Laundry

    2.34 x 1.8 ft Main level

  • Rec

    6.2 x 3.96 ft Lower level

  • Games

    6.93 x 5.69 ft Lower level

  • Exercise

    5.64 x 3.96 ft Lower level

  • 5th Br

    4.39 x 3.53 ft Lower level

  • Br

    7.14 x 2.87 ft Lower level

  • Family

    4.06 x 3.56 ft Lower level

  • Utility

    3.89 x 7.32 ft Lower level

  • Bathroom

    2.82 x 3.58 ft Main level

    5 Pc Ensuite

  • Bathroom

    2.29 x 3.35 ft Main level

    4 Pc Bath

  • Bathroom

    1.68 x 2.74 ft Main level

    2 Pc Bath

  • Bathroom

    2.87 x 2.87 ft Lower level

    3 Pc Bath

  • MLS #

    W13102330

  • Sq. Ft

    2500-3000

  • Sq. Ft. Source

    MLS

  • Lot Irregularities

    n/a

  • Year Built

    6-15

  • Pool

    Inground

  • Drive

    Private

  • Garage

    Attached, 2 spaces

  • Total Parking

    10

  • Family Room

    Y

  • Den

    Y

  • Exterior

    Brick

  • Fireplace

    Y

  • Roof

    Asphalt Shingle

  • Foundation

    Unknown

  • Elevator

    n/a

  • Water View

    n/a

  • Laundry Level

    Main

  • Heat

    Forced Air

  • A/C

    Central Air

  • Water

    Municipal

  • Water Supply

    n/a

  • Sewers

    Sewers

  • Central Vac

    N

  • Living

    5.21 x 4.29 ft Main level

  • Kitchen

    8.64 x 3.99 ft Main level

  • Dining

    4.37 x 4.06 ft Main level

  • Primary

    4.09 x 6.1 ft Main level

  • 2nd Br

    4.47 x 3.53 ft Main level

  • 3rd Br

    3.35 x 3.45 ft Main level

  • 4th Br

    3.94 x 3.35 ft Main level

  • Office

    3.35 x 3.76 ft Main level

  • Laundry

    2.34 x 1.8 ft Main level

  • Rec

    6.2 x 3.96 ft Lower level

  • Games

    6.93 x 5.69 ft Lower level

  • Exercise

    5.64 x 3.96 ft Lower level

  • 5th Br

    4.39 x 3.53 ft Lower level

  • Br

    7.14 x 2.87 ft Lower level

  • Family

    4.06 x 3.56 ft Lower level

  • Utility

    3.89 x 7.32 ft Lower level

  • Bathroom

    2.82 x 3.58 ft Main level

    5 Pc Ensuite

  • Bathroom

    2.29 x 3.35 ft Main level

    4 Pc Bath

  • Bathroom

    1.68 x 2.74 ft Main level

    2 Pc Bath

  • Bathroom

    2.87 x 2.87 ft Lower level

    3 Pc Bath

Thinking of Selling?

Find Out Your Home’s Value in Today’s Market!

No Email or Signup is required to view your home estimate.

estimate your home value

Contact Manoj Kukreja

Sales Representative,
Century 21 People’s Choice Realty Inc.,
Brokerage
(647) 576 - 2100

Manoj profile avatar

Property History

Property history for 775 King Road, Burlington

This property has been sold 3 times before. Create your free account to explore sold prices, detailed property history, and more insider data.

Sign In / Register

Mortgage Calculator

This data is for informational purposes only.

Mortgage Payment per month

Principal Amount

Interest

Total Payable

Amortization

Amortization

Closing Cost Calculator

This data is for informational purposes only.

Closing Cost Total for this property

Total Cash flow for purchasing this property

Down Payment(%)*
Additional information

Provincial Land Transfer Tax

Ontario Land Transfer Tax Rebate

Toronto Land Transfer Tax

Toronto Land Transfer Tax Rebate

PST on CMHC Insurance Premium

Lawyer Fees

$2,825

Government Registration Fee's

$164

Title Insurance

Closing Cost Total

Total Cash flow for purchasing this property

Provincial Land Transfer Tax

Ontario Land Transfer Tax Rebate

Toronto Land Transfer Tax

Toronto Land Transfer Tax Rebate

PST on CMHC Insurance Premium

Lawyer Fees

$2,825

Government Registarion Fee's

$164

Title Insurance

Down Payment(%)*

* A down payment of less than 20% is permitted only for first-time home buyers purchasing their principal residence. The minimum down payment required is 5% for the portion of the purchase price up to $500,000, and 10% for the portion between $500,000 and $1,500,000. For properties priced over $1,500,000, a minimum down payment of 20% is required.

Thinking of Selling?

Find Out Your Home’s Value in Today’s Market!

No Email or Signup is required to view your home estimate.

estimate your home value

Contact Manoj Kukreja

Sales Representative, Century 21 People’s Choice Realty Inc., Brokerage
(647) 576 - 2100

Manoj profile avatar

Recent Sold Listings in LaSalle, Burlington

Popular Cities